Exploration note
Size the spa to the river
An operating sketch for a boutique Finnish mill-site retreat where the river sets the scale of the baths, restaurant, lodging, and renewal reserve.
Energy systems / Published Jul 19, 2026
On this page
Size the spa to the river, not the river to the spa.
This is a lottery project, not an investment recommendation: acquire an existing Finnish mill or small-hydro site, repair the river system around it, and build a bathhouse that can live within the site’s energy, water, staffing, and renewal envelope. The hydro plant is not a miniature utility business. It is the reason the architecture exists.
Annual electricity equality is only the first constraint. A spa is one wet, continuous process containing a dam, pool-water plant, heat-recovery network, wastewater system, restaurant, accommodation, and people working weekends. The dream survives only if those systems close together.
Choose the small version
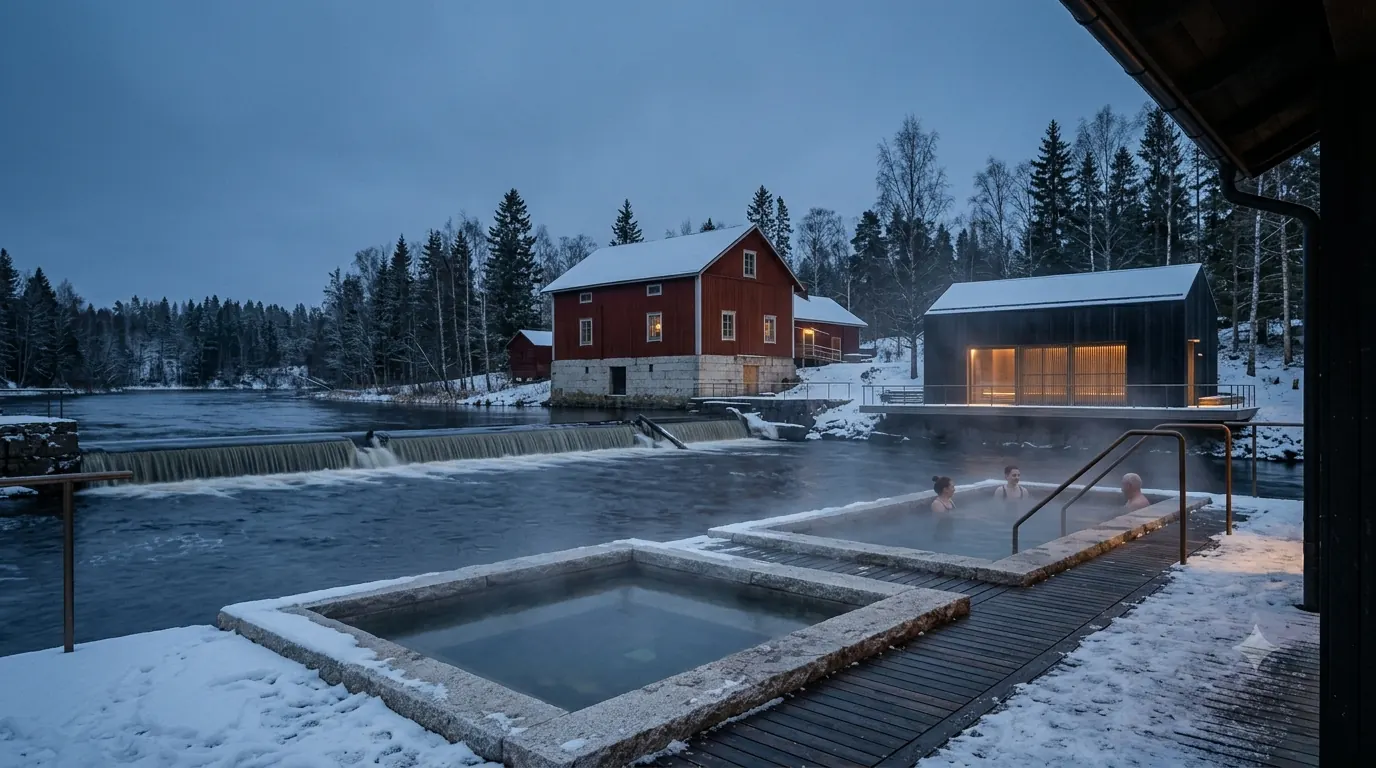
The physical experience points toward a ritual-led boutique retreat, not a regional water park wearing quieter materials.
The reference version has:
- a 1,000–1,200 m² conditioned bathhouse;
- 18,000 physical spa visits per year, with admission waves rather than an open door to an unbounded crowd;
- no more than 80 bathers at once;
- two outdoor 41–42 °C baths for eight comfortable guests each;
- one dependable central sauna, plus bookable wood and smoke saunas;
- eight to twelve high-rate lodging units;
- a 40-seat restaurant with one restrained seasonal menu; and
- enough adjacent land to add lodging, but no hotel wing in the first project.
Lower volume has to earn a higher spend through accommodation, food, treatments, private bathing periods, and a sequence worth reserving. That is more coherent than making the outdoor baths into a warm roundabout for 300 Saturday guests.
Acquire a bundle, not a millhouse
A greenfield dam is the wrong starting point. It is not categorically illegal, but hydropower and dam works require a water permit, new hydropower is tightly limited by environmental and conservation concerns, and current Finnish energy guidance locates most small-hydro potential in modernising existing or decommissioned plants.
The acquisition object is not a picturesque building with a turbine in it. It is a bundle of dam ownership, riverbed and shoreline title, water and generation rights, access easements, grid connection, civil structures, safety files, upstream liabilities, downstream duties, ecological obligations, and neighbouring rights. Any missing part can turn the rest into a concrete liability wearing a picturesque roof.
| Criterion | Hard gate | Preferred |
|---|---|---|
| Water and generation rights | Clear, transferable, and legally reviewed | One long documented operating history |
| Dam ownership and safety | No critical defect; complete inspection record | Recent condition assessment and safety file |
| Head and dependable flow | Meets the minimum measured winter duty | Several years of hourly data |
| Flood-safe building area | Guest buildings above required flood elevation | Expansion land outside the flood route |
| Potable and wastewater | A permitted, costed solution exists | Municipal water and sewer |
| Road and grid access | All-season access and viable connection | Existing heavy connection and two approaches |
| Ecology obligations | Scope and cost are quantified | Fish passage already works |
| Easements and neighbours | Operations, rescue, and maintenance are secured | Rights consolidated with the estate |
| Guest setting | Safe separation from dam operations | The place is exceptional without theming |
Before buying, commission a title and permit audit, dam-condition survey, hydrology and flood study, grid study, sediment and soil contamination screen, potable-water and wastewater concept, ecological baseline, and an operator’s access review. The Finnish Dam Safety Act makes maintenance, monitoring, annual and periodic inspections, and transfer of the dam-safety file owner duties, not optional heritage activities.
One reference river, four seasons
Hydropower is approximately:
P = ρ × g × Q × H × η
At 5 m head, 6 m³/s design flow, and 85% combined efficiency, that is about 250 kW. A monthly concept model produces 1.34 GWh per year at a 61% capacity factor. The boutique site uses about 1.16 GWh of electricity, including heat pumps that deliver roughly 1.24 GWh of heat.
The model’s monthly arithmetic reports 91 MWh of imports, 278 MWh of exports, and 92% of load covered by hydro. That 92% is a ceiling disguised as a result. Monthly averages let electricity produced at night serve a lunch peak on paper. Only an hourly model built from measured flow and operating schedules can state the actual direct-use share.
The useful operating envelope is:
| Period | Hydro average | Site electric average / peak | Thermal duty | Grid and backup role |
|---|---|---|---|---|
| Winter low-flow | 110–160 kW | 155–175 / 230–260 kW | 165–185 kW | Import; biomass on long deficits |
| Spring flood | 210–225 kW | 110–135 / 180–220 kW | 125–150 kW | Export; charge thermal store |
| Summer low-flow | 110–140 kW | 90–100 / 160–200 kW | 95–110 kW | Import on events and peaks |
| Autumn rains | 140–190 kW | 110–150 / 190–230 kW | 120–160 kW | Mostly direct supply |
These are scenario averages, not design guarantees. The weakest river period can overlap the coldest weather, and pools, water treatment, frost protection, and ventilation do not accept an annual renewable certificate in place of power.
The control hierarchy is:
- Recover useful heat already inside the site.
- Run staged river-source heat pumps.
- Shift hours with buffer tanks and permitted temperature movement in the water and floor structures.
- Use grid electricity for short peaks and electrical resilience.
- Use biomass for prolonged winter heat deficits.
- Close outdoor and speciality pools in a planned order before compromising lodging, hygiene, or frost protection.
A wind contract can match imported volume commercially. It does not make the site islanded or keep a circulation pump running during a grid outage.
Reuse heat before asking the river
The river heat pump should be the last large heat source, not the first idea. Motiva identifies exhaust air, shower water, and pool backwash as material recovery opportunities in swimming halls. This retreat also has restaurant refrigeration, lodging ventilation, and low-grade losses from the generator, transformer, and turbine room.
The energy architecture is a cascade:
hydro generator ─┐
grid import ─────┼──> electrical bus ──> pumps, ventilation, kitchen, sauna
                 │
                 └──> staged heat pumps ────────────────┐
                                                        v
pool-hall drying ─┐                              low-temperature heat ring
shower/backwash ──┼──> recovered-heat ring ────────────> pools, floors, air, DHW
refrigeration ────┘                                      ^          |
                                                          |          v
river <── screened exchanger <── closed glycol loop ──────┘    thermal buffer
biomass reserve ──────────────────────────────────────────> prolonged deficits
Heat is reused several times before near-freezing river water or the reserve plant supplies the remainder. Meter every source and sink separately; otherwise the cascade becomes a diagram no operator can tune.
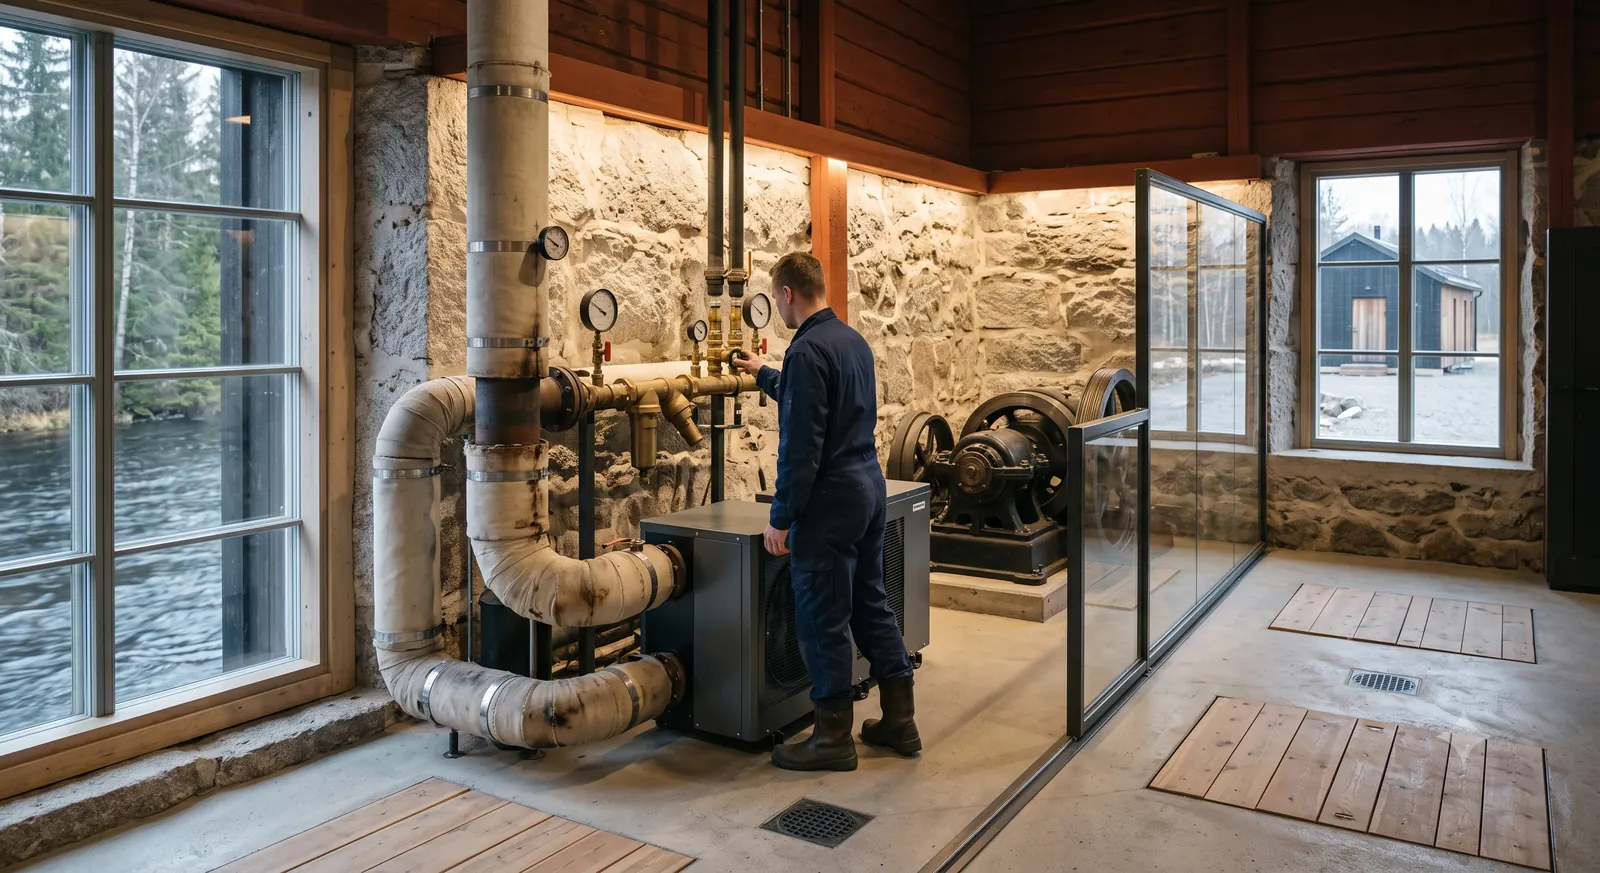
Use multiple heat pumps rather than one heroic machine, a 30–50 m³ thermal buffer, and roughly 200 kW of reserve heat. Pellet or locally available wood chip covers long cold periods and maintenance; a compact electric boiler is the final reserve. Automated insulated covers are non-negotiable: two uncovered hot pools can lose roughly 35–40 kW on a windy −20 °C night.
Water is another plant
The pools do not contain river water. They are ordinary compliant public pools with better ritual and architecture. Any mineral profile has to remain compatible with treatment, materials, discharge, and the municipal health authority. One or two small speciality baths can have independent treatment loops; the project should not call recirculated hot water a natural spring.
The full water boundary is:
raw supply ──> potable treatment ──> potable ring ─┬─> showers and washing ─┐
                                                   ├─> kitchen and cabins ──┼─> wastewater
                                                   └─> pool make-up         │
                                                                              v
pool make-up ──> separate filtration/disinfection loops ──> public pools   sewer or
                           |                                      |         on-site plant
                           └<──────── recirculation ───────────────┘              |
                                                                                  v
pool backwash ──> heat recovery ──> holding/dechlorination ──> approved discharge

clean stormwater ──> swales and flood routing ──> controlled surface discharge

river ──> screened source exchanger ──> river       (no pool-water mixing)
closed glycol loop <──────────────────> heat pumps
If there is no municipal sewer, the on-site plant must be designed for kitchen, shower, lodging, cleaning, and intermittent backwash loads together. Pool backwash and chemically treated water do not acquire a discharge route merely because the river is close. Recover their heat, equalise the flow, remove or neutralise incompatible treatment chemicals, and use a route approved for the actual site.
Stormwater and floodwater stay outside the sanitary and pool systems. The river heat-exchanger circuit stays hydraulically separate from both.
One ritual, three grammars
Roman and Japanese ideas provide grammar; Finland supplies the place. The project is inspired by those traditions, not an authentic onsen or a reconstructed Roman bath.
- Preparation — washing. Seated wash stations establish clean bodies and deliberate entry into shared water.
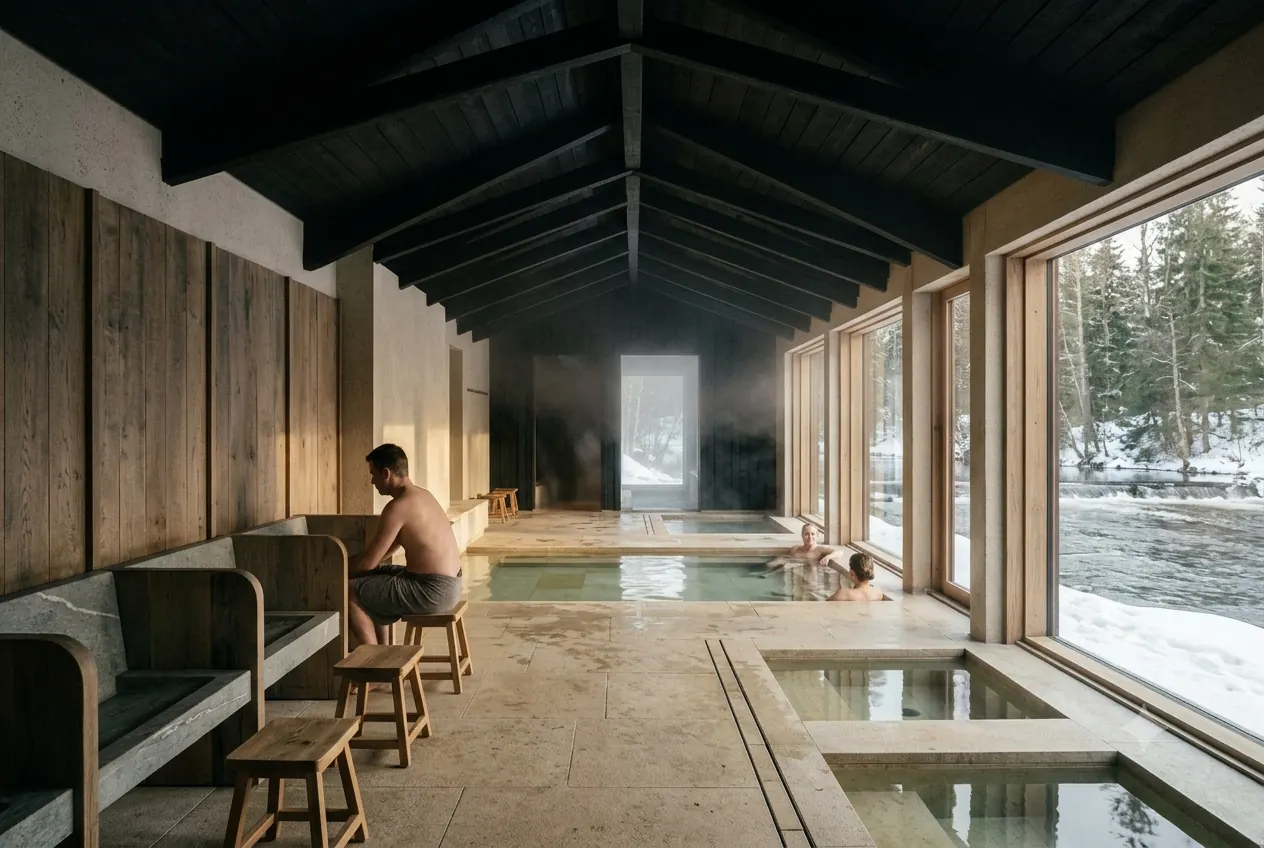
- Warming — tepidarium. A daylit social room and warm stone floors slow the guest down.
- Heat — caldarium or sauna. Steam, radiant surfaces, and the central sauna provide two forms of heat without replica columns or imported scenery.
- Immersion — rotenburo. Reserved outdoor periods face the moving river.
- Cold — protected basin. River-temperature water enters through a controlled, screened system into a drainable basin isolated from turbine flow.
- Rest — fire and quiet. A dry room provides tea, sleep, and landscape before the guest dresses.
- Food — the last room. A restrained seasonal meal completes the sequence instead of sending guests toward a generic spa buffet.
Direct guest access to the tailrace is excluded. Variable current, plant-state changes, ice, poor visibility, entrapment, and difficult rescue are industrial risks, not atmosphere. A monitored cold basin can deliver river-temperature water with steps, a lift, safe edges, and a maintenance drain.
A peak Saturday, not an average day
Eighteen thousand annual visits average 49 per day. The building is designed around the winter Saturday, not that division.
| Operating variable | Boutique peak-day case |
|---|---|
| Physical spa guests | 120 across five reserved admission waves |
| Visit length | About 3 hours |
| Concurrent bathers | 50 typical, 72 design peak, 80 hard cap |
| Lockers and wash places | 88–96 lockers; 14–16 wash and shower positions |
| Outdoor baths | 8 comfortable, 10 hard maximum in each |
| Restaurant | 40 seats; lunch plus two restrained dinner turns |
| On-site lodging | 8–12 units; 16–24 resident guests |
| Arrival | 35–45 cars plus pre-booked local shuttle |
| People working on site | 18–24 at the busiest overlap |
Rotenburo access is part of the booking sequence, not a queue beside the water. The lockers, showers, drying room, restaurant turns, snow clearing, and staff breaks are scheduled from the same arrival waves.
When the machine refuses the story
The site is grid-connected. Autonomous island operation is excluded unless a later electrical design genuinely provides protection, black start, frequency control, and safe separation from the network.
| Failure | Designed response |
|---|---|
| Turbine offline | Grid carries the site; repair does not close lodging |
| Source intake blocked | Stop affected heat pump, use storage and reserve heat |
| Prolonged low flow | Import power, run biomass, close outdoor baths first |
| Flood or required drawdown | Isolate river terrace; preserve dry access and lodging |
| Grid outage | UPS and generator serve life safety, controls, and frost protection only |
| Pool contamination | Close and isolate one treatment loop at a time |
| Biomass failure | Electric reserve plus staged pool closure |
| Road blocked | Resident shelter plan, stored essentials, relief shift |
The bathhouse can close while cabins, communications, dam monitoring, and frost protection remain operable. That boundary matters more than an invented off-grid badge.
Pay for people and replacement
A spa is a labour-intensive business masquerading as a building. A compact operation still needs 25–35 annualised full-time equivalents once early, late, weekend, holiday, and leave coverage are real.
| Function | Annualised FTE |
|---|---|
| Management, reservations, and sales | 3–4 |
| Spa reception, supervision, and attendants | 5–7 |
| Cleaning, laundry, and housekeeping | 5–7 |
| Restaurant kitchen and service | 7–10 |
| Water plant, hydro, dam, grounds, and snow | 3–4 |
| Treatments and programming | 2–3 |
| Total | 25–35 |
The plant operates continuously even when the guest door is locked. Water testing, dam rounds, cleaning, snow, deliveries, and call-out cover do not fit inside an admissions spreadsheet.
A boutique revenue case can still reach the earlier order of magnitude with less volume and higher spend:
| Revenue line | Base assumption after package allocation | Annual revenue |
|---|---|---|
| Spa and ritual access | 18,000 paid-equivalent visits × €75 | €1.35 M |
| Lodging | 10 units × 365 × 60% × €320 | €0.70 M |
| Restaurant | Resident, spa, and destination dining | €0.85 M |
| Treatments and private periods | Therapies, saunas, and small groups | €0.40 M |
| Total | Before financing and tax | €3.30 M |
At €1.4–1.9 million of fully loaded payroll, €1.0–1.3 million of other cash operation, and a €0.3–0.5 million annual lifecycle reserve, this runs from a small loss to a modest surplus depending on occupancy and restaurant capture. That is more credible than manufacturing a 6–9% yield from an owner who quietly works for free.
The dream-project objective is narrower:
Operate near break-even after full staffing and lifecycle reserves, without requiring the owner to become the unpaid facilities manager.
The lottery allocation got larger
An old dam, underwater civil works, protected structures, corrosive pool air, flood constraints, and unknown ground do not deserve a 12% catch-all allowance. Before detailed surveys, use 15% for design and professional work and 20–25% for brownfield uncertainty.
| Capital envelope | Concept allowance |
|---|---|
| Estate, dam, hydro, grid, and ecology | €2.4–4.3 M |
| Bathhouse, pools, outdoor works, heat, and water | €6.7–9.4 M |
| Saunas, 8–12 lodging units, and restaurant | €2.3–3.9 M |
| Design and professional costs, about 15% | €1.7–2.6 M |
| Brownfield contingency, 20–25% before surveys | €2.3–4.4 M |
| Opening and first-renewal endowment | €1.0–1.5 M |
| Total dream capital | €16.4–26.1 M |
The useful mental anchor is now about €20 million plus patience, not a crisp €12 million. The range is wide because the site does not exist. Dam defects, sediment, wastewater, grid work, or flood elevation can consume the low case before anyone chooses a tile.
The endowment is not decoration. Pools, roofs, coatings, heat pumps, turbine controls, dampers, treatment equipment, and guest interiors start ageing on opening day.
The ecological bargain is part of the product
The project cannot refurbish an ecological barrier merely to produce attractive electricity for expensive hot pools. Its proposition has to be stronger:
Preserve useful generation, repair the river system around it, and make both visible to guests.
Fund fish passage, upstream and downstream habitat work, sediment management, continuous flow and water-quality monitoring, and local research or conservation. Publish ecological targets and performance beside the energy dashboard. Interpretation is useful; turning a fishway into scenery while its outcomes remain unknown is not.
If the measured bargain does not work—if safe generation and credible river repair cannot coexist—the correct site decision is no.
Build in the order of uncertainty
Phase 0 — find and disprove. Kill sites on title, water rights, dam safety, hydrology, ecology, flood level, contamination, water, wastewater, grid cost, or municipal planning before drawing the spa.
Phase 1 — make the river measurable. Acquire the site, complete permit and safety work, restore generation and fish passage, and instrument power, flow, temperature, ice, water quality, and habitat. Operate through at least one winter and flood season.
Phase 2 — freeze both utility briefs. Replace the scenario with hourly energy data and a complete water balance. Set heat recovery, heat-pump duty, backup, storage, treatment, discharge, pool area, and grid capacity. If the river supports a smaller spa, build the smaller spa.
Phase 3 — open the smallest complete retreat. Build the bathhouse, 40-seat restaurant, central sauna, and first eight lodging units. Add four units or occasional saunas only after guest flow, staffing, and lifecycle funding are real.
The project fails cleanly if the acquired hydro site remains a restored plant and mill estate. It fails badly if a half-built bathhouse depends on water, permits, staff, or winter performance that the owner had only imagined.
Sources and model boundary
The regulatory and sector anchors were checked on 19 July 2026:
- Finland’s environmental administration lists hydropower use, dam construction, and water regulation among works requiring a water permit.
- Motiva’s current hydropower overview gives a typical 2–6 m head for small Finnish hydro, describes stream impacts, and places most potential in modernisation and existing sites.
- The official renewable-energy permit guide explains that significant modifications can require a water permit and uses a decommissioned small-hydro site as its worked example.
- The current Water Act provides for fisheries obligations or fees where a water project harms fish stocks or fishing; the Dam Safety Act defines the owner’s maintenance, monitoring, inspection, and documentation duties.
- Motiva’s swimming-hall energy guidance identifies exhaust air, shower water, and pool backwash as internal heat-recovery opportunities.
- The pool-water decree 315/2002 applies to public indoor and outdoor spa pools; Valvira’s application guide is the practical starting point for treatment and monitoring discussions.
- Finland’s environmental administration explains that off-network properties still require an appropriately designed wastewater system.
- Järvisydän’s own site shows the spa, lodging, restaurant, and package structure used only as category inspiration here.
Everything else is a replaceable scenario assumption: hourly flow, capacity factor, heat load, recovery efficiency, heat-pump performance, direct-use share, pool loss, visitor count, room rate, staffing, capex, and revenue. The model is monthly, while the design problem is hourly. The arithmetic makes the dream falsifiable, not bankable.
Optional exploration template
Portable task language, not part of the note.
A post-hoc prompt for applying and extending this note. It is not a reconstruction of how the note was written.
Use this note as a worked instantiation, not a design to reuse. The transferable question: when a venture is built on a fixed natural resource, how do you let that resource set the programme's size instead of sizing the programme first and hoping the resource cooperates? The worked case is a boutique Finnish mill-site retreat where the river fixes the scale of baths, restaurant, lodging, and renewal reserve. Annual electricity equality is only the first constraint: the spa is one continuous wet process whose energy, water, wastewater, staffing, and renewal systems must close together. Heat is recovered before the river is asked for more, water is treated as a second plant with its own permits, and the build order runs by uncertainty -- disprove sites on title, water rights, dam safety, hydrology, and permitting before drawing anything; instrument the river through a winter and a flood; freeze the utility briefs against hourly data; then open the smallest complete version. The model is monthly while the design problem is hourly, which makes the arithmetic falsifiable rather than bankable. Apply the question to a resource-bounded venture you are considering. Name the binding resource, the systems that must close together, and the cheapest test that could kill the site. Say where your constraints diverge -- a resource you can buy more of, no seasonality, a permitting regime with different gates. Produce a disproof-ordered build sequence with its clean failure mode named.